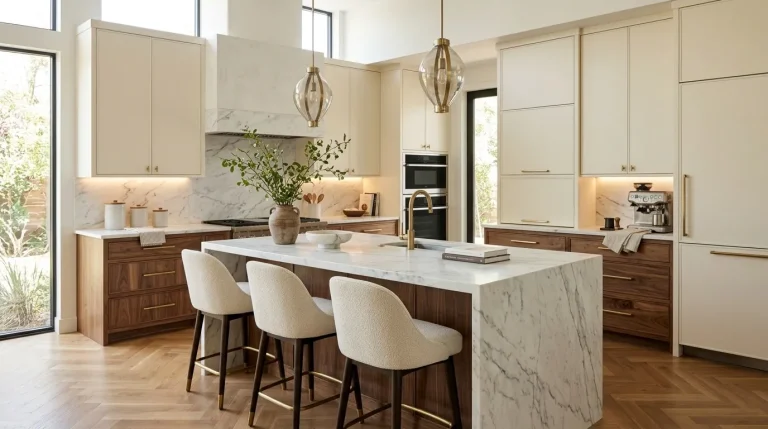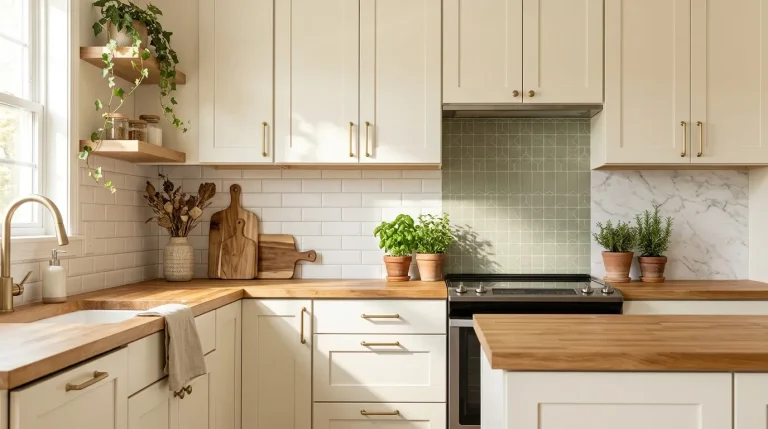
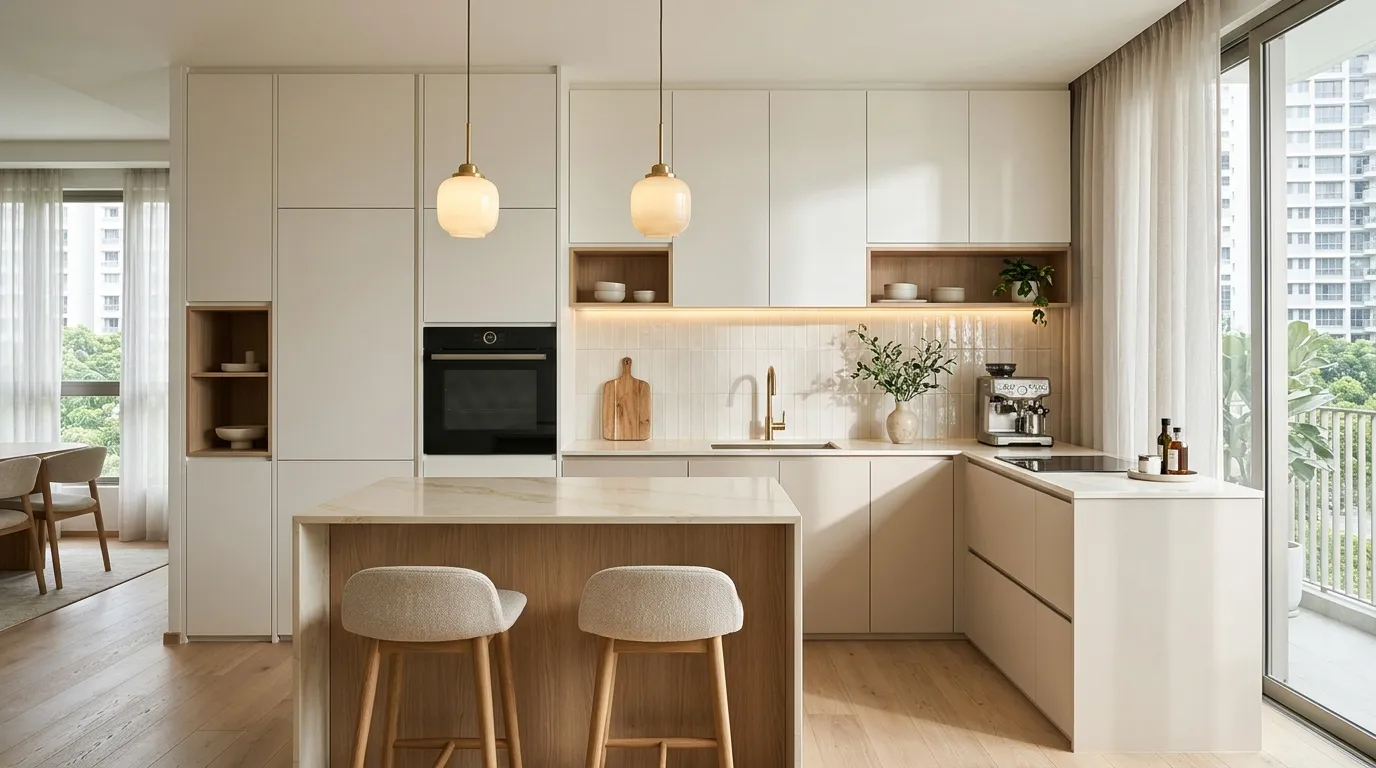
15 Modern Singapore Condo Kitchen Ideas You’ll Love
A small condo kitchen can feel cramped, cluttered, and difficult to organize. But the right design choices can make it feel brighter, more spacious, and much more inviting.
These modern singapore kitchen condo designs offer fresh inspiration for creating a kitchen that looks beautiful while working well for everyday life. Whether you’re updating an older kitchen or planning a new condo interior, small changes can make a noticeable difference. Think handleless cabinets, clever pull-out storage, reflective backsplashes, warm wood accents, and compact dining counters that make every corner count.
The best part is that you don’t need an oversized kitchen to create a polished look. By choosing practical layouts, coordinated colors, and thoughtful lighting, you can build a space that feels organized and personal. Explore these 15 ideas to find inspiration that suits your home, lifestyle, and budget.
1. Sleek Handleless Cabinets
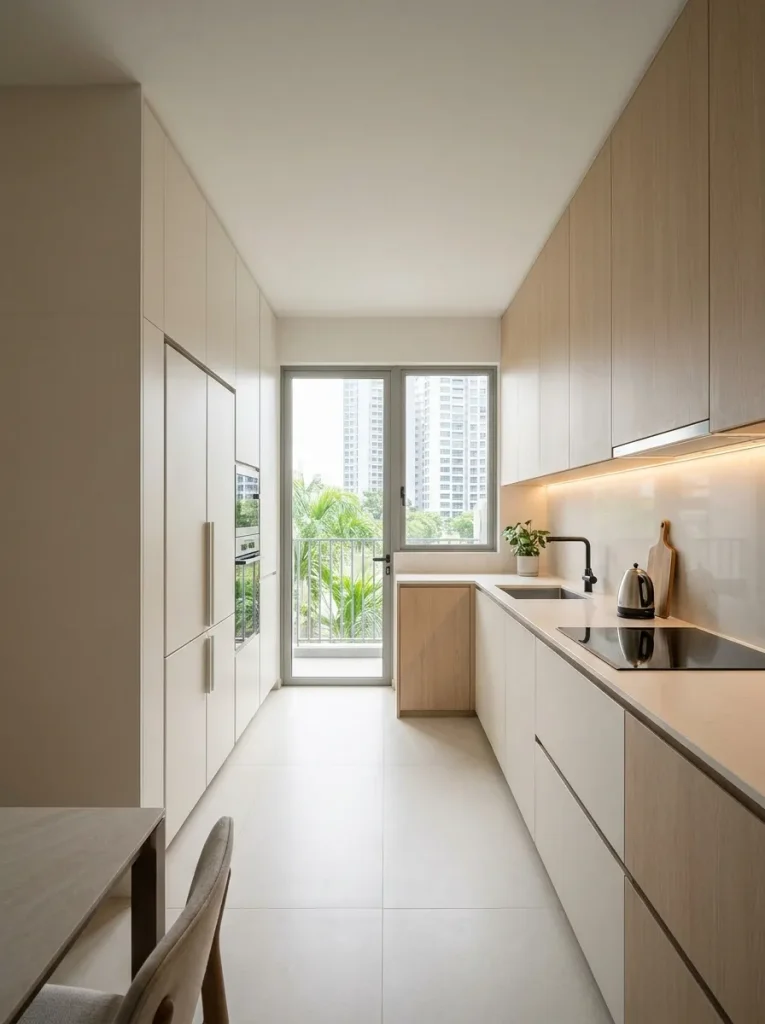
Handleless cabinets give a compact condo kitchen a clean, uninterrupted appearance without adding visual clutter. Choose matte white, warm beige, or pale wood finishes to keep the room feeling bright. Push-to-open mechanisms or slim recessed pulls create a streamlined look while making everyday cupboards easy to access.
For a more practical layout, combine full-height cabinets with deep drawers for cookware and utensils. Integrated handles are especially useful in narrow walkways because they reduce protruding hardware. In smaller Singapore apartments, this simple design choice helps the kitchen feel more organized while making the most of limited wall space.
2. Space-Saving Kitchen Islands
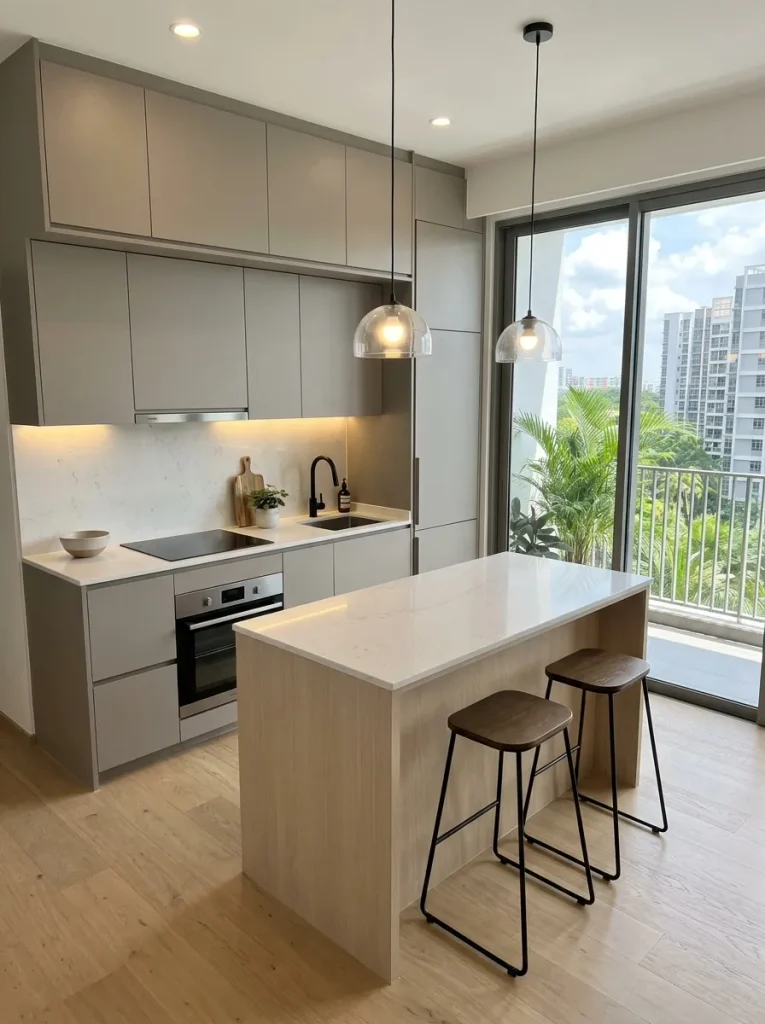
- Choose a narrow profile. Select an island that leaves comfortable clearance around cabinets and appliances.
- Add hidden storage. Include drawers or shelves for frequently used kitchen tools.
- Use stools that tuck away. Backless stools help preserve walking space when not in use.
- Create a multipurpose surface. Use the countertop for meal preparation, quick breakfasts, or serving snacks.
- Match existing finishes. Coordinate the island base with cabinetry for a cohesive appearance.
A kitchen island can provide extra workspace without requiring a large open-plan layout. Before purchasing one, measure the available floor area and account for appliance doors, drawers, and daily movement. In especially compact condos, a movable island or narrow peninsula may offer more flexibility than a permanent central fixture.
3. Warm Wood Accents
Quick Tip:
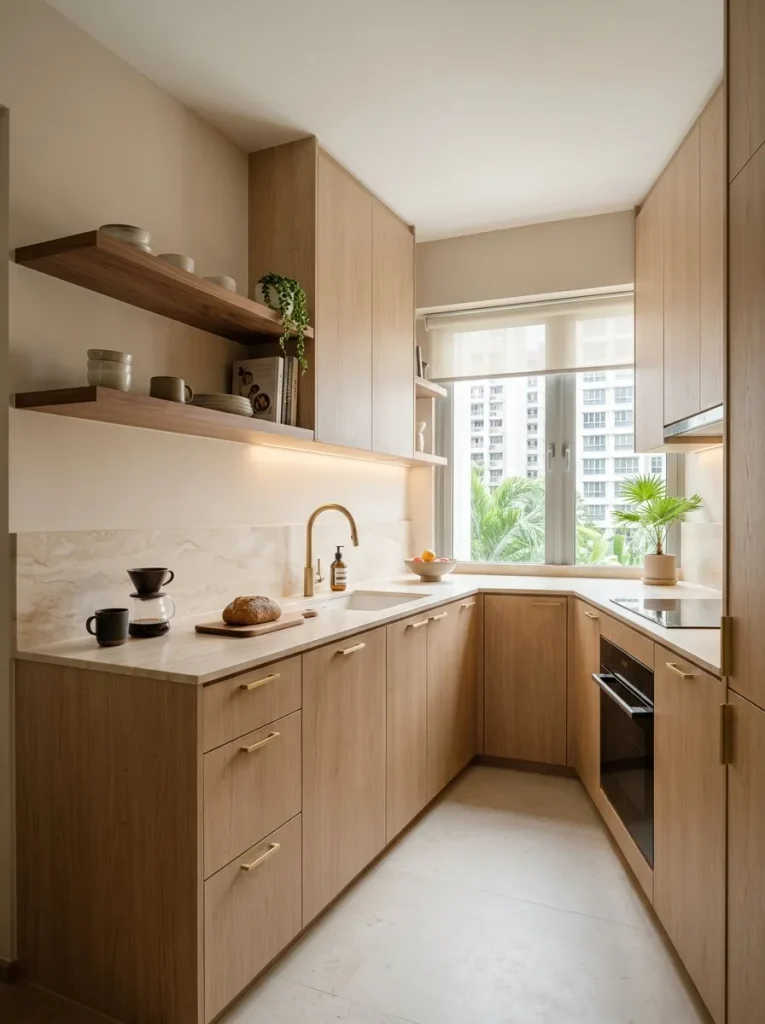
Combine two wood tones at most, such as light oak cabinetry with a darker walnut shelf, to create depth without making a compact kitchen feel busy. Check samples under both daylight and evening lighting because wood undertones can appear noticeably different throughout the day.
Wood accents soften the crisp surfaces commonly found in modern condominium kitchens. Use them on cabinet fronts, open shelves, breakfast counters, or a small decorative panel. Pair natural grain with cream stone, muted gray, or warm white for a balanced finish that feels welcoming while remaining easy to coordinate with other rooms.
4. Floor-to-Ceiling Storage
BEFORE
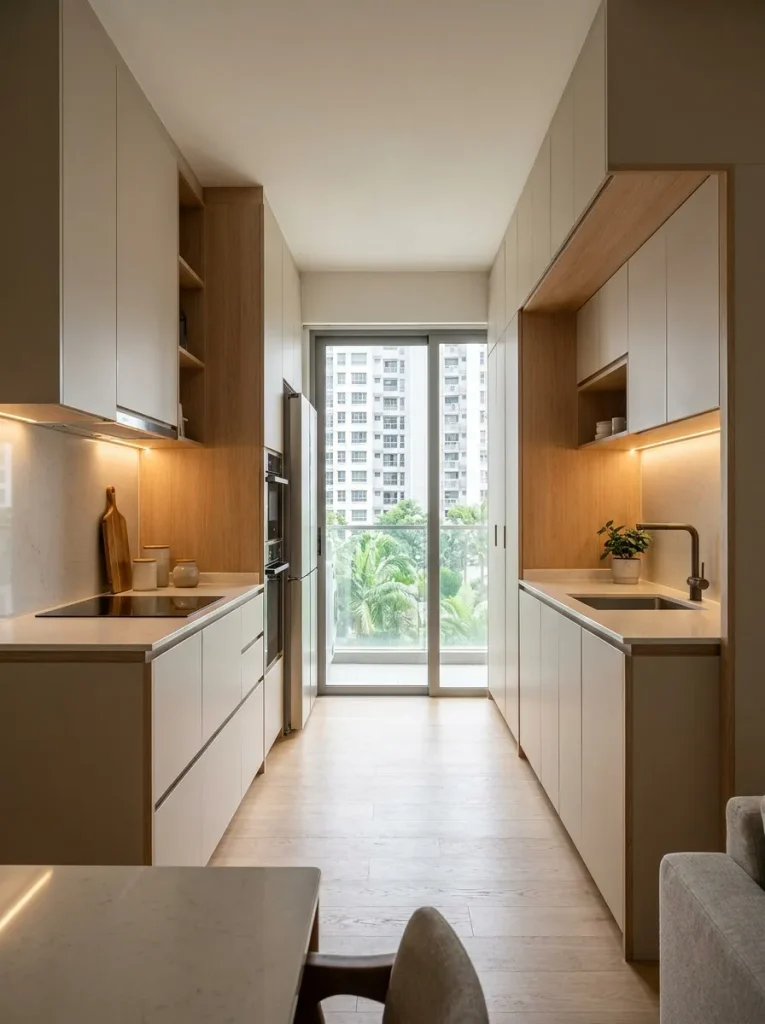
Short cabinets leave unused space above the kitchen, creating dusty ledges and reducing valuable storage. Small appliances, pantry containers, and cookware may end up crowding the countertop.
AFTER
Full-height cabinetry uses the wall’s vertical space for pantry supplies, occasional cookware, and household essentials. Matching cabinet fronts create a continuous appearance that makes the kitchen feel more organized.
Plan shelves around the items you actually store. Keep everyday dishes within easy reach and reserve upper cupboards for seasonal or rarely used items. For safety, use a stable step stool when accessing higher shelves.
5. Compact Galley Layouts
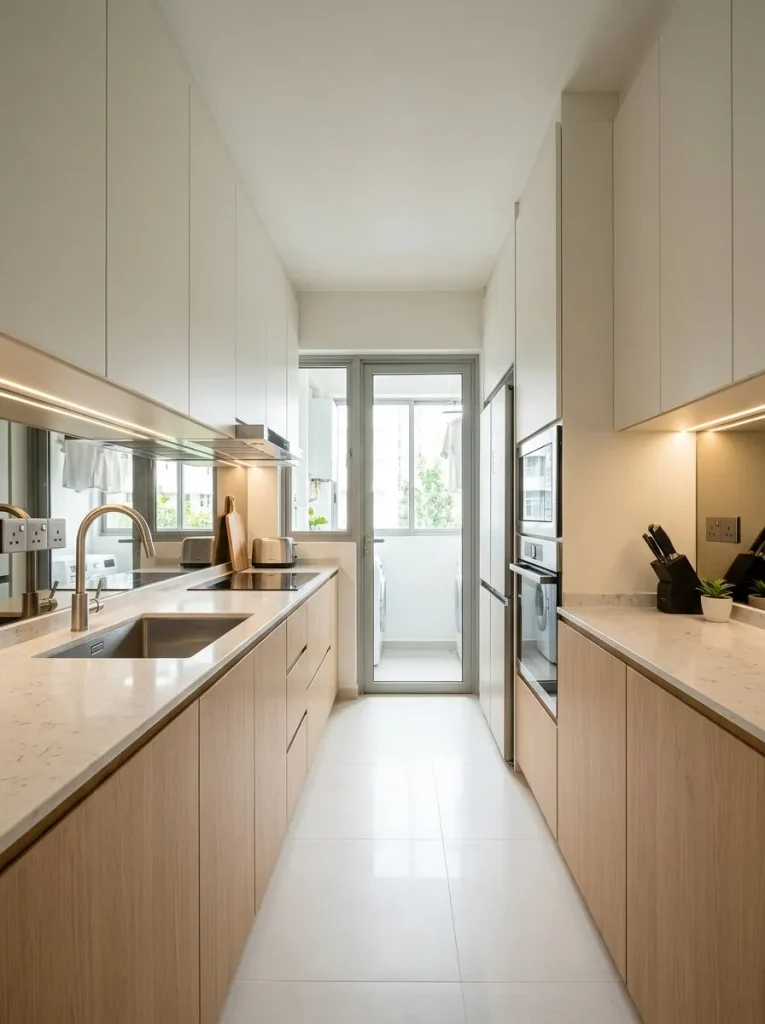
- Measure the walkway. Leave enough room to move safely between opposing cabinets and open appliance doors comfortably.
- Group kitchen tasks. Position the sink, preparation area, and cooking zone in a practical sequence.
- Choose slim appliances. Consider compact models that suit the household’s cooking needs.
- Use vertical storage. Install cabinets or narrow pull-out organizers to keep counters clear.
A galley layout can make a narrow kitchen highly functional because essential work areas remain close together. Keep frequently used utensils near the cooking zone and store cleaning supplies beneath the sink. Before finalizing the design, check refrigerator clearance, ventilation requirements, and access to plumbing and electrical connections.
6. Quartz Countertop Finishes
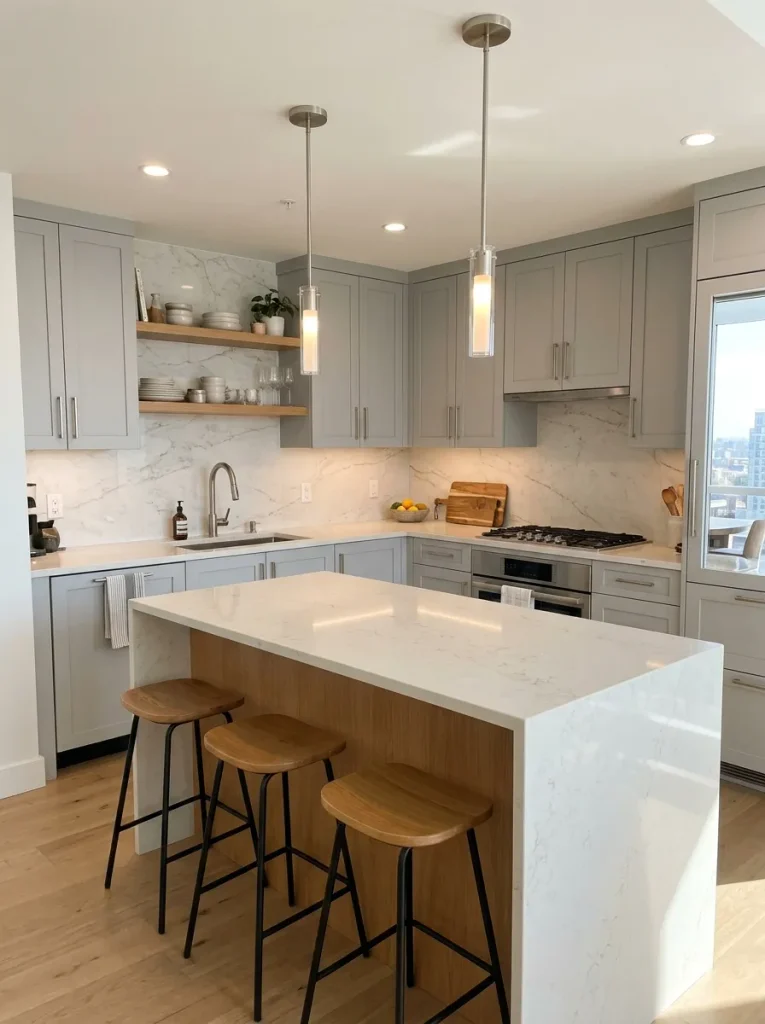
| Design feature | Option A: Plain Quartz | Option B: Veined Quartz |
| Visual effect | Calm and minimal | Decorative and expressive |
| Best pairing | Textured wood cabinets | Simple, solid-color cabinetry |
| Small kitchen appeal | Keeps the look understated | Creates a focal point |
| Styling approach | Add interest through accessories | Keep surrounding finishes restrained |
Quartz-style surfaces can give a modern kitchen a polished look while providing a practical work area. Check the manufacturer’s specifications for stain resistance, heat limitations, and cleaning requirements before choosing a product. For a balanced design, coordinate the countertop undertone with cabinet colors and view samples under your kitchen’s actual lighting.
7. Glass Backsplash Panels
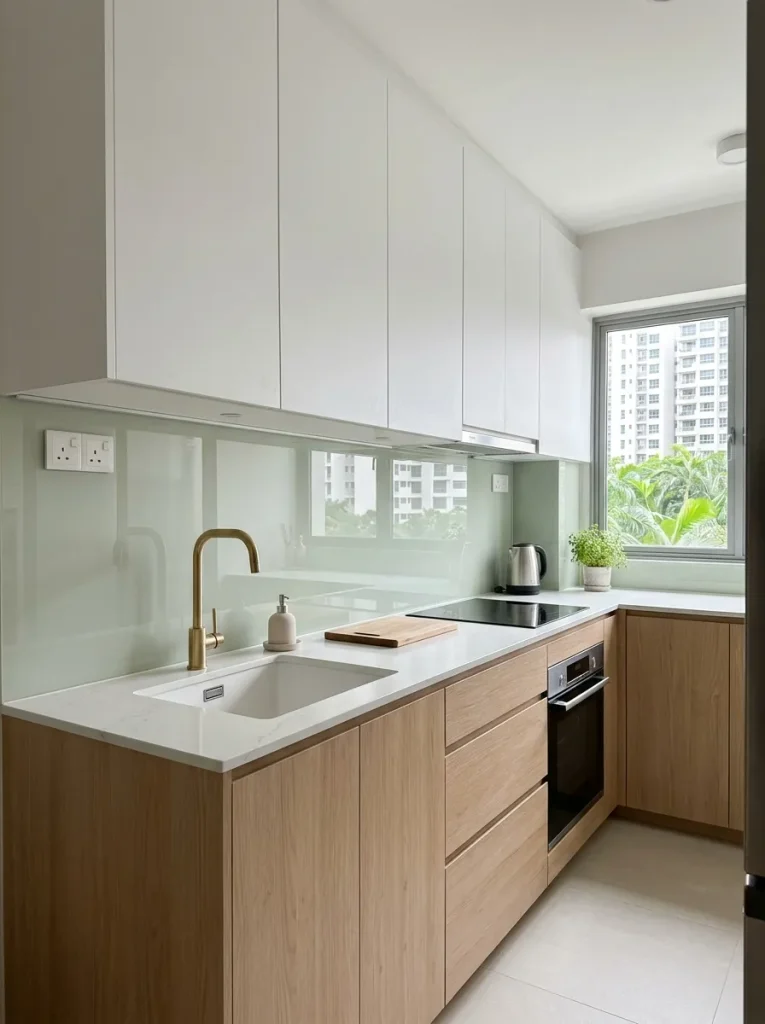
DO:
- Choose clear, frosted, or lightly tinted glass to suit your palette.
- Coordinate the panel color with cabinets and countertops.
- Use a professional installer for accurate measurements and secure fitting.
- Check that the selected glass is suitable for the intended cooking area.
DON’T:
- Choose a reflective finish without considering glare from windows.
- Ignore access to electrical outlets and existing fittings.
- Use ordinary glass where heat-resistant material is required.
- Assume every glass panel is suitable behind a gas hob.
A glass backsplash creates a smooth surface that is generally easy to wipe clean, making it useful for busy households. Pale finishes reflect light and help a small kitchen feel open. Confirm heat clearances and installation requirements with your contractor, especially around cooking appliances.
8. Hidden Appliance Cabinets
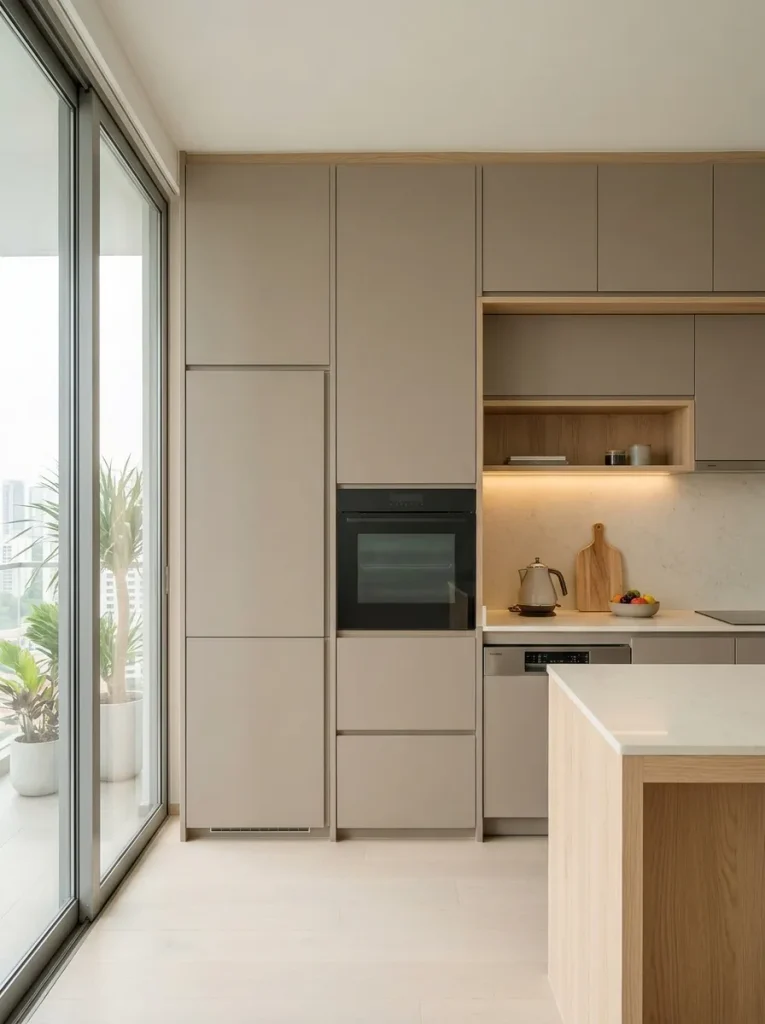
Cost: Moderate to high, depending on appliances and cabinetry.
Best For: Compact kitchens with a minimalist design.
Storage: Can include dedicated appliance garages for small countertop devices.
Planning: Requires accurate measurements and suitable ventilation.
Concealing appliances creates a calmer visual flow, particularly in open-plan condos where the kitchen is visible from the living room. Choose compatible built-in models before ordering cabinet panels. Allow for ventilation, door movement, maintenance access, and the manufacturer’s installation requirements so the finished design remains practical.
9. Two-Tone Kitchen Cabinets
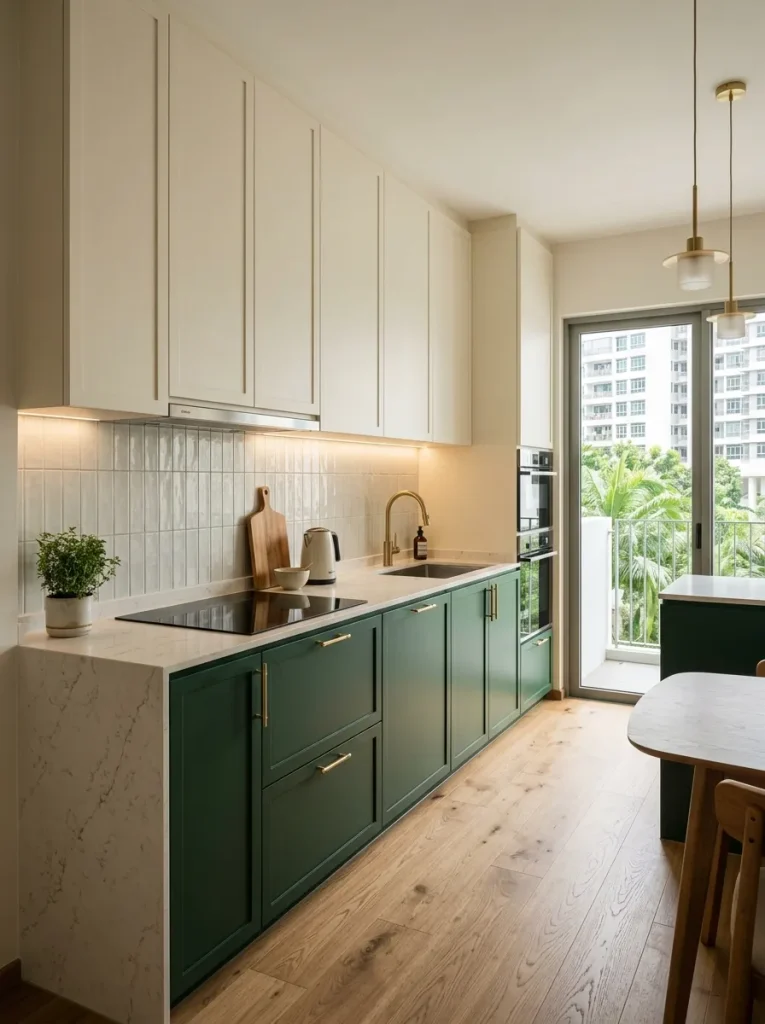
Two-tone cabinetry brings visual depth to a kitchen without relying on elaborate decoration. Pairing light upper cupboards with darker lower units keeps the upper part of the room feeling airy while grounding the design. Shades such as forest green, charcoal, muted navy, and warm taupe work well with white or cream.
For modern singapore kitchen condo designs, keep the palette controlled by repeating one cabinet color in small details, such as a dining chair or decorative bowl. Test cabinet samples beside your countertop and flooring before committing. In a compact kitchen, limiting strong colors to the lower cabinets can provide contrast without overwhelming the room.
10. Slim Pendant Lighting
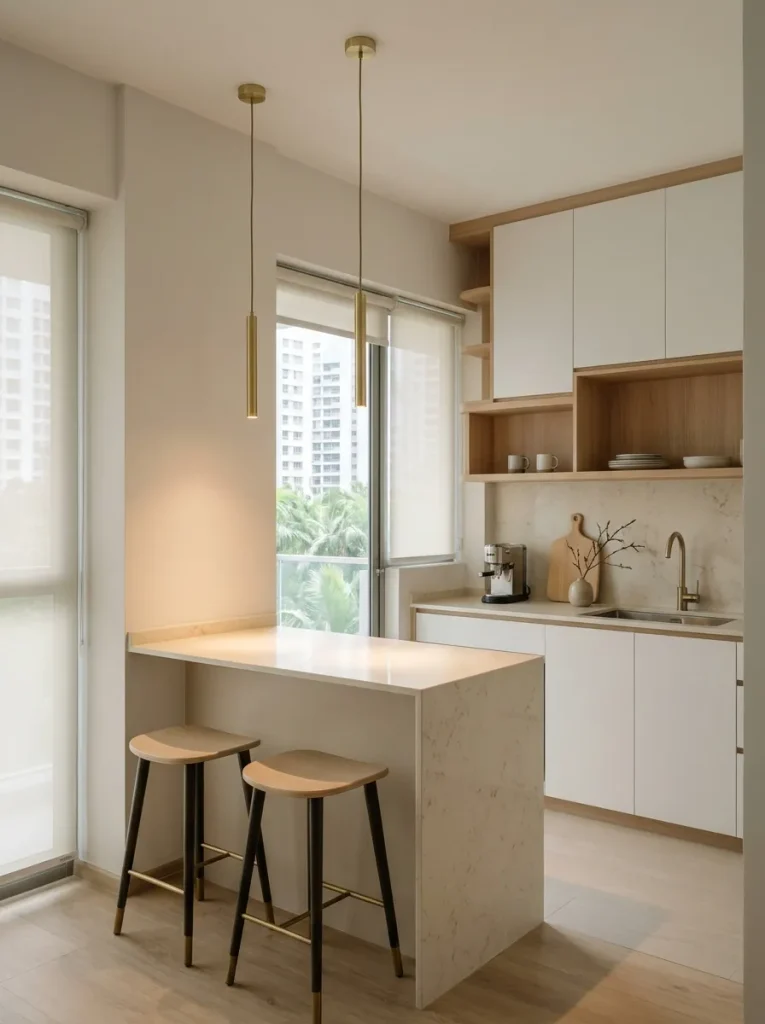
- Choose narrow fixtures. Slim pendants add visual interest without dominating a compact kitchen.
- Match the finish. Coordinate brass, black, or brushed nickel with cabinet hardware and faucets.
- Use warm-white bulbs. A comfortable warm tone creates an inviting atmosphere for casual meals.
- Check hanging height. Keep lights high enough to preserve sightlines and avoid obstructing work areas.
- Plan layered lighting. Combine pendants with ceiling lights and under-cabinet illumination.
Pendant lights can define a breakfast counter or peninsula while adding a decorative feature to an otherwise simple kitchen. For a small condo, two carefully sized fixtures may look more balanced than several oversized shades. Confirm ceiling support, electrical placement, and suitable clearances with your electrician before installation.
11. Reflective Backsplash Tiles
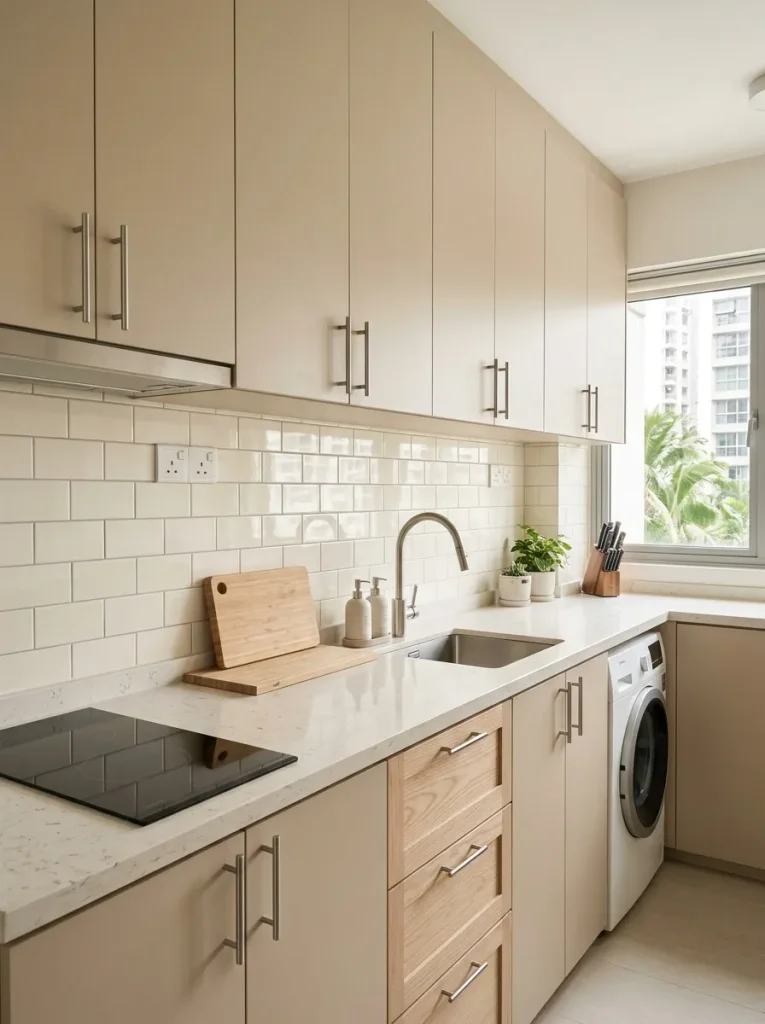
Quick Tip:
Choose glossy tiles in ivory, pale gray, or soft beige to bounce available light around a compact kitchen. Use grout close to the tile color for a quieter finish, or choose a contrasting grout if you want the tile pattern to stand out.
Reflective backsplash tiles add texture without taking up countertop space. They work particularly well in kitchens with limited natural light, especially when paired with light cabinetry and well-placed task lighting. Before choosing a tile, request a sample and check its appearance beside your counters, cabinet doors, and flooring.
12. Minimalist Open Shelving
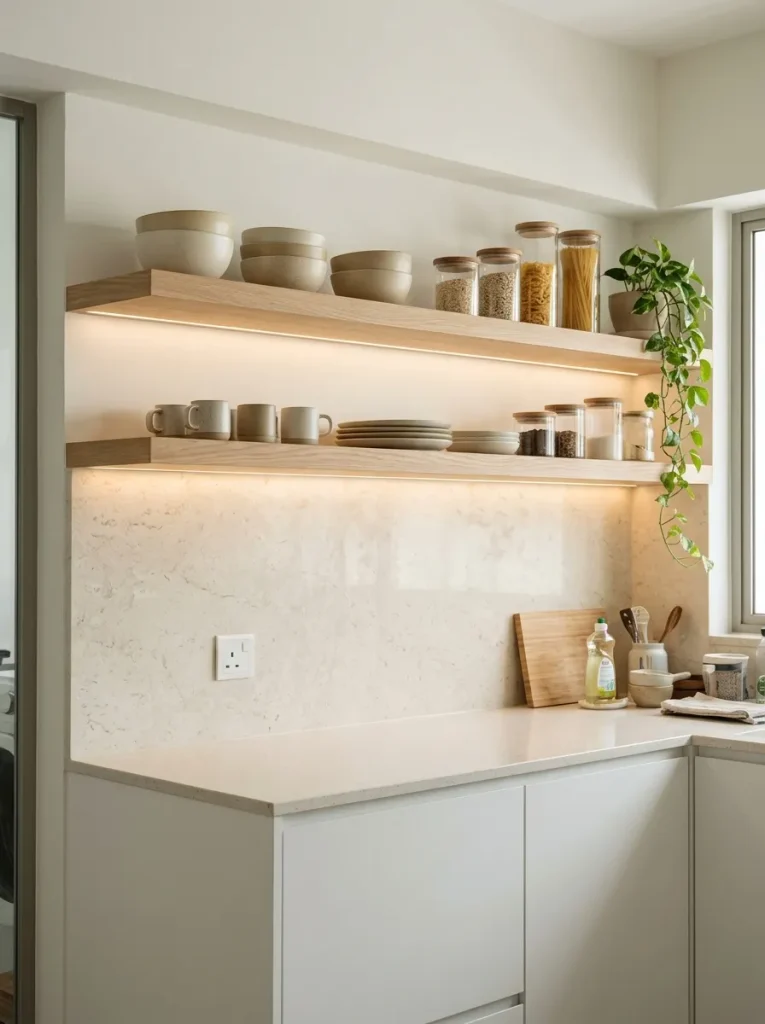
BEFORE
Crowded countertops and bulky upper cabinets can make a small kitchen feel visually heavy. Everyday cups, jars, and decorative accessories compete for limited space.
AFTER
A short run of open shelving provides accessible storage while creating a lighter visual break between the countertop and upper wall. Matching containers and neatly stacked dishes keep the display intentional.
Reserve open shelves for items you use often, such as cups, bowls, and serving dishes. Keep them away from areas exposed to heavy cooking grease, and wipe surfaces regularly. Store less attractive supplies behind closed cabinet doors so the kitchen stays practical as well as visually tidy.
13. Pull-Out Pantry Drawers
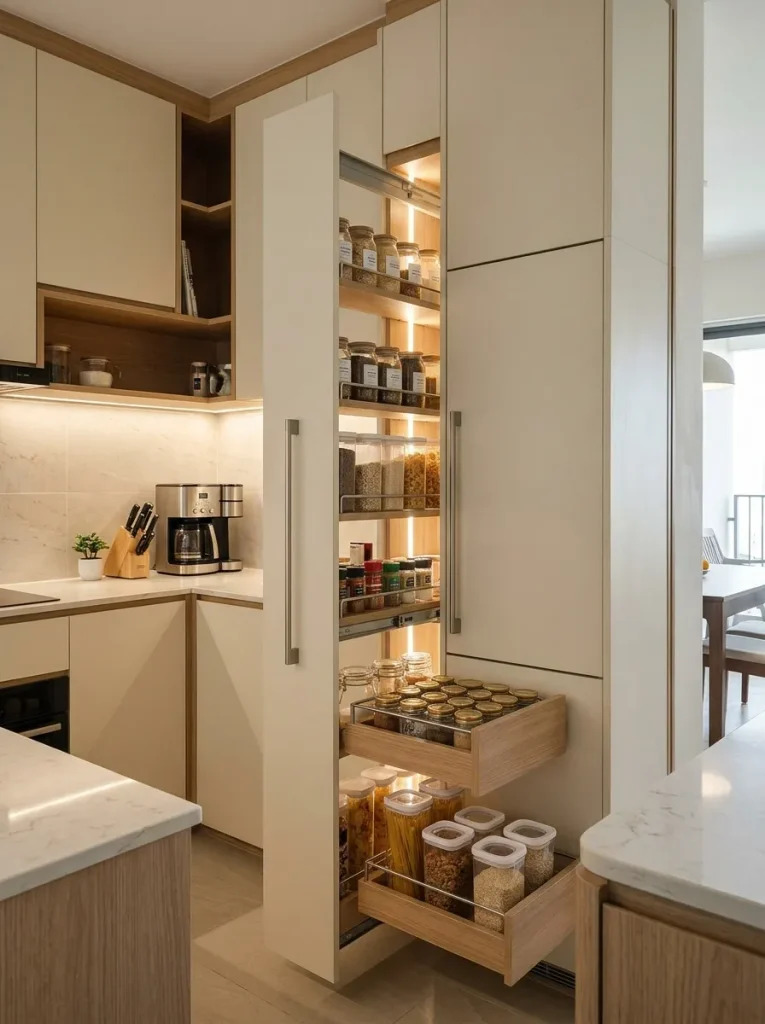
1. Measure the cabinet opening. Check the available width, depth, and height before selecting a pull-out system. Make sure nearby doors and appliances can open fully.
2. Group similar items. Keep spices together, arrange baking supplies on one shelf, and store frequently used pantry staples at an accessible height.
3. Choose adjustable compartments. Removable dividers help accommodate containers of different sizes and make the storage easier to reorganize.
4. Check the drawer hardware. Smooth-gliding runners and suitable weight ratings help the system handle everyday pantry items safely.
Pull-out pantry drawers make narrow gaps more useful and reduce the need to reach into deep cupboards. They suit compact condominium kitchens where every cabinet matters. Choose a design that fits your actual storage needs, and leave enough room for handles, hinges, and neighboring appliances.
14. Integrated Dining Counters
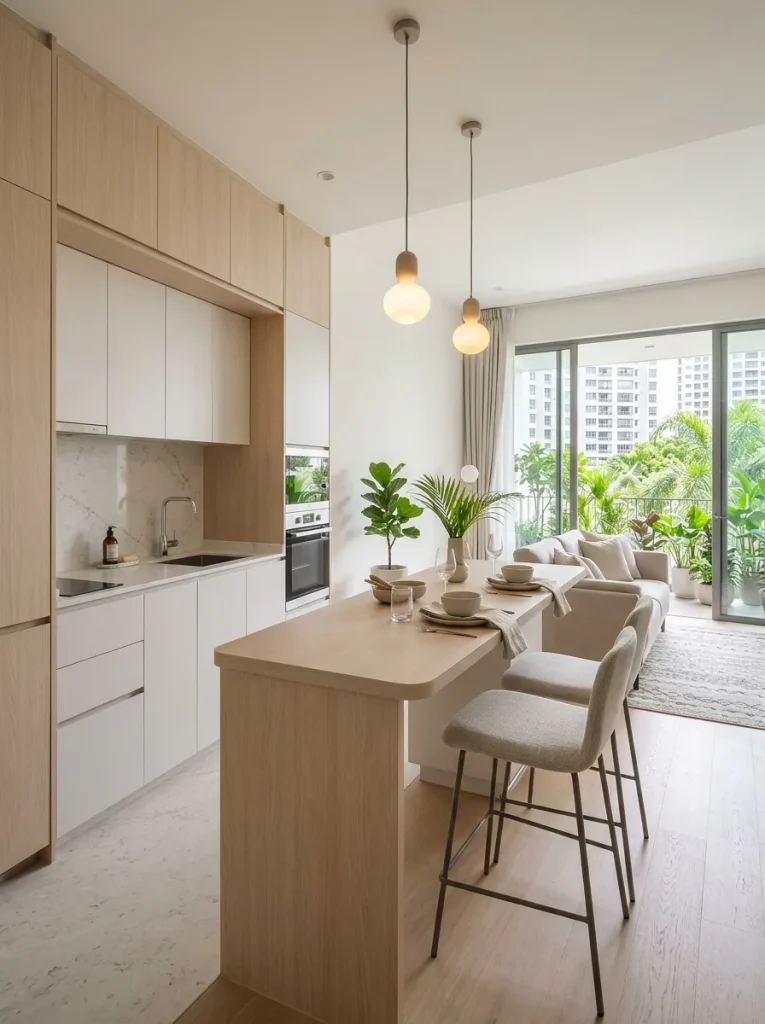
DO:
- Extend a peninsula or countertop to create a convenient spot for quick meals.
- Choose stools that slide completely beneath the counter when not in use.
- Match the counter finish with the kitchen cabinets for a unified appearance.
- Measure seating clearance so people can sit comfortably without blocking the walkway.
DON’T:
- Make the counter too deep for the available floor area.
- Forget legroom when selecting the countertop overhang.
- Place seating where it obstructs refrigerator or cabinet doors.
- Overload the dining surface with appliances and decorative accessories.
An integrated dining counter can serve as a breakfast spot, casual work area, and extra food-preparation surface. It is especially useful when a separate dining table would crowd the living space. Before planning the counter, measure circulation routes and consider how many people will use it regularly.
15. Soft Neutral Color Palettes
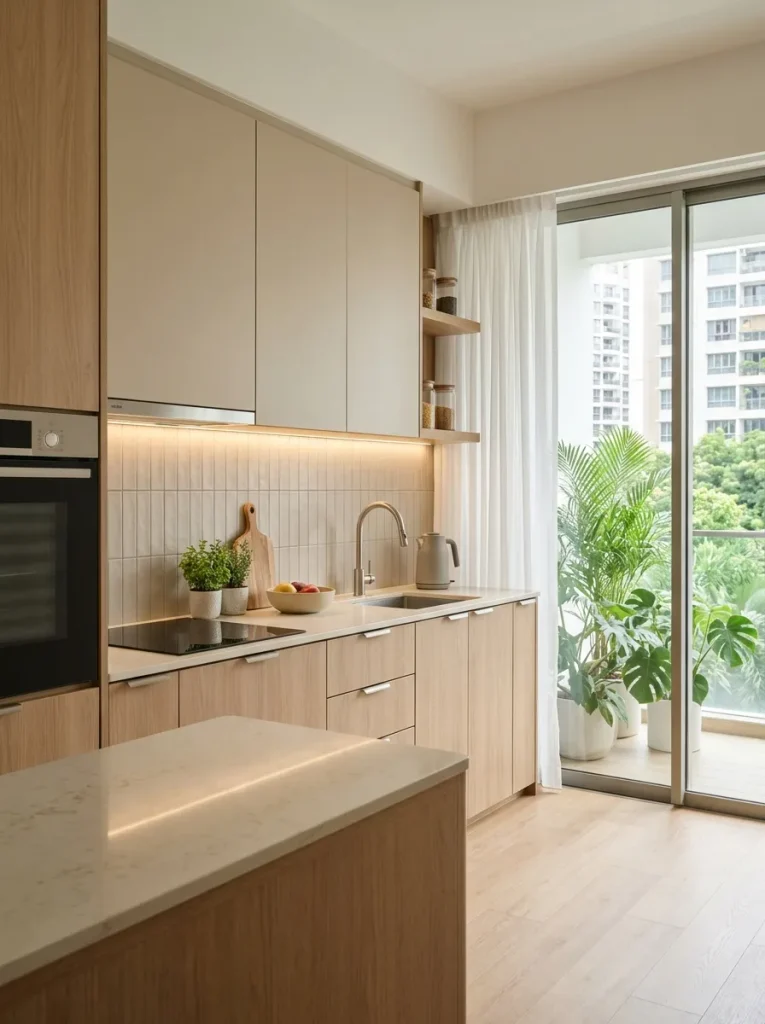
Quick Tip:
Layer two or three related neutrals instead of using the exact same shade on every surface. For example, combine warm white cabinets with a sand-colored backsplash and pale oak accents. Test samples together under daylight and evening lighting before making a final decision.
Neutral finishes help compact kitchens feel calm and visually connected to an adjoining living or dining area. They also provide a flexible backdrop for changing accessories, stools, or small appliances over time. For modern singapore kitchen condo designs, choose undertones that complement each other and introduce texture through wood grain, stone patterns, or subtle tile finishes.
CONCLUSION
A beautiful condo kitchen starts with smart choices, not extra space. From floor-to-ceiling storage and integrated appliances to warm wood details and soft neutral colors, these modern singapore kitchen condo designs show how practical features can work alongside stylish finishes. Start with one improvement that solves a daily frustration, then build your design around it. Even a new lighting fixture or better-organized cabinet can make the kitchen feel more welcoming. Save this article on Pinterest so your favorite ideas are easy to revisit, try the designs that fit your needs, and share this guide with someone planning a kitchen refresh.